
Small Bathroom Tub-to-Shower Conversion Ideas

Our benefits:

Get My Free Shower Estimate​

Table of Contents

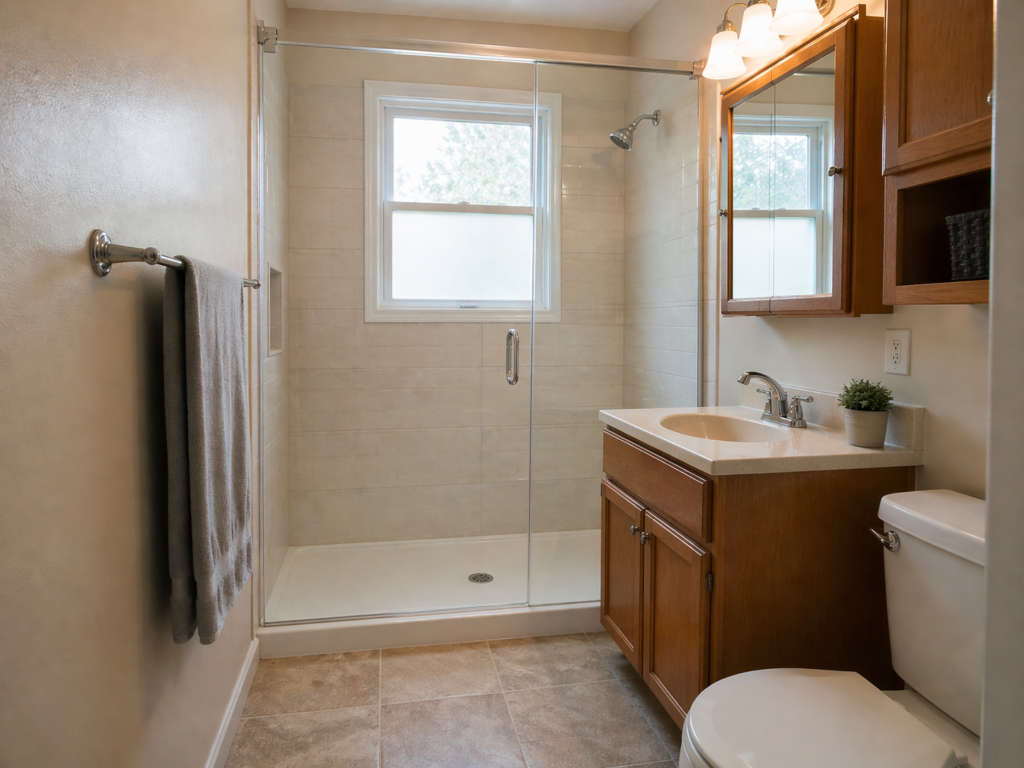
Fresh bathroom shower after installation
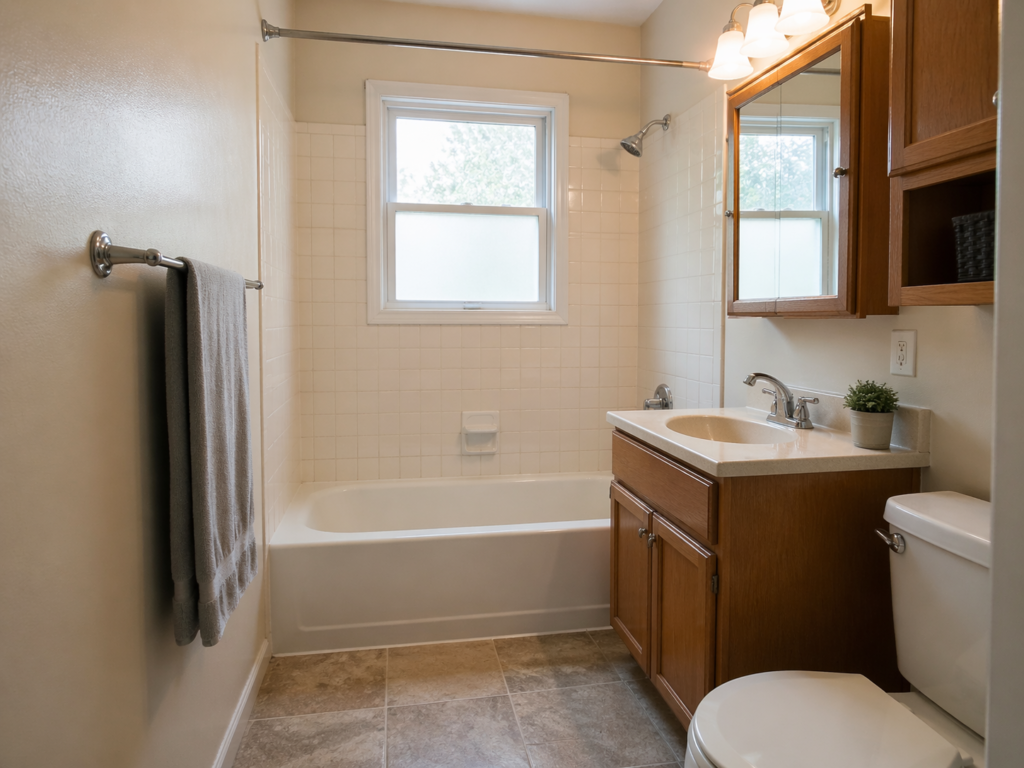
Bathroom bathtub before replacement

A small bathroom can feel crowded fast, especially when an old tub takes up more room than it gives back. That is one reason tub-to-shower conversions work so well in compact spaces. FreshFit already positions this service as a practical upgrade for easier access, simpler cleaning, and a faster modernized look, which makes it a strong topic for homeowners who want more function without wasting square footage.

Why This Upgrade Works in Small Bathrooms

In many homes, the tub is not the problem by itself — the problem is how much visual and physical space it takes up. Replacing it with a walk-in shower can make the room feel more open, easier to enter, and easier to maintain. FreshFit’s service pages also emphasize start-to-finish wet-area work, including demolition, prep, new base installation, premium wall surrounds, finishing, and cleanup, which is exactly the kind of full-scope approach that matters in tight bathrooms where every detail is noticeable.

Tub-to-Shower Ideas That Usually Work Best

1. Keep the layout simple

In a small bathroom, moving plumbing too much can add cost and complexity. One of the smartest ideas is to keep the shower in the same basic footprint as the existing tub. That often gives you a cleaner result without turning the project into a bigger remodel.

2. Choose a low-threshold walk-in entry

A lower step-in height makes the room feel less bulky and more comfortable to use every day. It also helps the shower look more modern and open.

3. Use light wall surrounds

Lighter finishes usually make a small wet area feel brighter and larger. FreshFit repeatedly highlights premium wall surrounds as part of its conversion and replacement work, which makes this an easy design angle to tie back to your service pages.

4. Add built-in storage instead of extra furniture

If the bathroom is already tight, built-in niches or simple shower shelving can reduce clutter without taking up floor space.

5. Use glass to open the room visually

A cleaner glass layout can make a small bathroom feel less boxed in than a heavier, more closed-off shower setup.

What Homeowners Usually Want From This Type of Project

Most small-bathroom tub-to-shower conversions are really about improving daily use. The biggest goals are usually:

  • easier access
  • simpler cleaning
  • a more open look
  • better use of limited space
  • a cleaner, more updated finish

Our benefits:

Get My Free Shower Estimate​

Frequently Asked Questions

Questions Homeowners Ask About Bathroom Remodeling

A realistic budget depends on size and scope. For many homeowners, a quality remodel lands in the $16,000–$25,000 range, with a minimum project size around $14,500. Costs change based on materials, whether you’re keeping the layout, and if we find water damage behind the walls.

Yes—especially if you want easier access, better safety, and simpler cleaning. It’s one of the most practical upgrades for a small bathroom, and it can modernize the look fast. The only time it may not be ideal is if you need a tub for young kids or future resale in a family-focused market.

Most tub-to-shower projects are included in the same typical project range: $16,000–$25,000, depending on shower system, fixtures, plumbing adjustments, and any repairs behind the tub walls. We confirm exact pricing after a site visit and measurements.

Most people wish they knew these earlier:

  • Materials lead times can affect the schedule more than the actual installation.

  • The “unknown” is often behind the walls (moisture, rot, old plumbing).

  • Layout changes add cost because of plumbing and electrical work.

  • Small choices (tile, niches, glass, fixtures) can shift the total cost quickly.

  • Clear communication and a written scope prevent 90% of surprises.

Best overall options are:

  • Porcelain/ceramic tile (durable, water-resistant, lots of styles)

  • Luxury Vinyl Plank (LVP) / Luxury Vinyl Tile (LVT) (comfortable, budget-friendly, water-resistant when installed correctly)

  • Natural stone (premium look, but needs sealing and more maintenance)

We generally avoid standard hardwood and low-quality laminate in wet bathrooms.

Usually it’s a combination of:

  • Labor + waterproofing (the “invisible” work that prevents leaks)

  • Tile work (especially full-height walls and custom patterns)

  • Plumbing changes (moving drains/valves/fixtures)

  • Custom glass and higher-end fixtures

It can be. If the grout is just stained, regrouting may help. But if you have cracked grout, loose tiles, mold returning quickly, or water damage, the real issue may be the waterproofing behind the tile—then a repair becomes bigger than regrouting. We can inspect and tell you whether it’s a surface fix or a sign the shower needs a proper rebuild.

By clicking “Submit,” you agree that FreshFit Bath & Shower may contact you by phone, email, or text message about your bathroom remodeling project, including estimates, scheduling, follow-ups, and promotional information. You also consent to FreshFit Bath & Shower collecting and using your personal information as described in our Privacy Policy and Cookie Policy.

Your consent is not required to make a purchase, and you may withdraw your consent at any time by contacting us through our Contact page or by email at admin@freshfitbath.com.